Buildings in Iceland offer a record of climate adaptation, foreign influence and inventive solutions to scarcity. For centuries, the country’s architecture was defined by the lack of native trees and a harsh climate, leading its inhabitants to build homes unlike those in mainland Europe.
Turf houses: warming through centuries
Iceland’s original settlers arrived from Norway and adapted the Viking longhouse, or langhús, to local conditions. With wood in short supply, homes were built from materials at hand: earth, sod, moss and driftwood. The iconic turf house emerged, with exterior walls of sod layered for insulation, held together by an internal wooden frame. Inside, the heart of the home was the skáli, with its central hearth and raised platforms called set. To keep out the cold, soil filled the cavities within the structure, producing a level of thermal comfort well suited to Arctic winters.
With the passing centuries, layouts became more complex. The addition of the stofa provided an extra living area, and spaces like the baðstofa (a heated room also used for sleeping) reflected evolving ways of coping with Iceland’s cold and changing timber supplies. Some layouts, known as gangabær, connected rooms with a central hallway. As climates changed, layouts reverted to simpler forms, highlighting the people’s ongoing dialogue with their environment.
In 1791, architect Guðlaugur Sveinsson, at the behest of Danish authorities, introduced the gable-fronted burstabær style, which caught on in southern Iceland’s milder regions. Turf houses began to recede from the Icelandic landscape during the 20th century as new materials took hold. The few surviving examples today are preserved in museums, such as the historic Glaumbær farmhouse.
Imported traditions and new materials
As Christianity arrived around 1000 AD, Icelanders began building churches, originally from turf and timber, with few surviving today. In the 18th century, influenced by Denmark, locally quarried stone became prominent, especially in official buildings like Bessastaðir and Alþingishúsið, often constructed by foreign architects and craftsmen. Stonework of this period often emulated earlier turf designs, revealing the ongoing influence of longstanding architectural traditions.
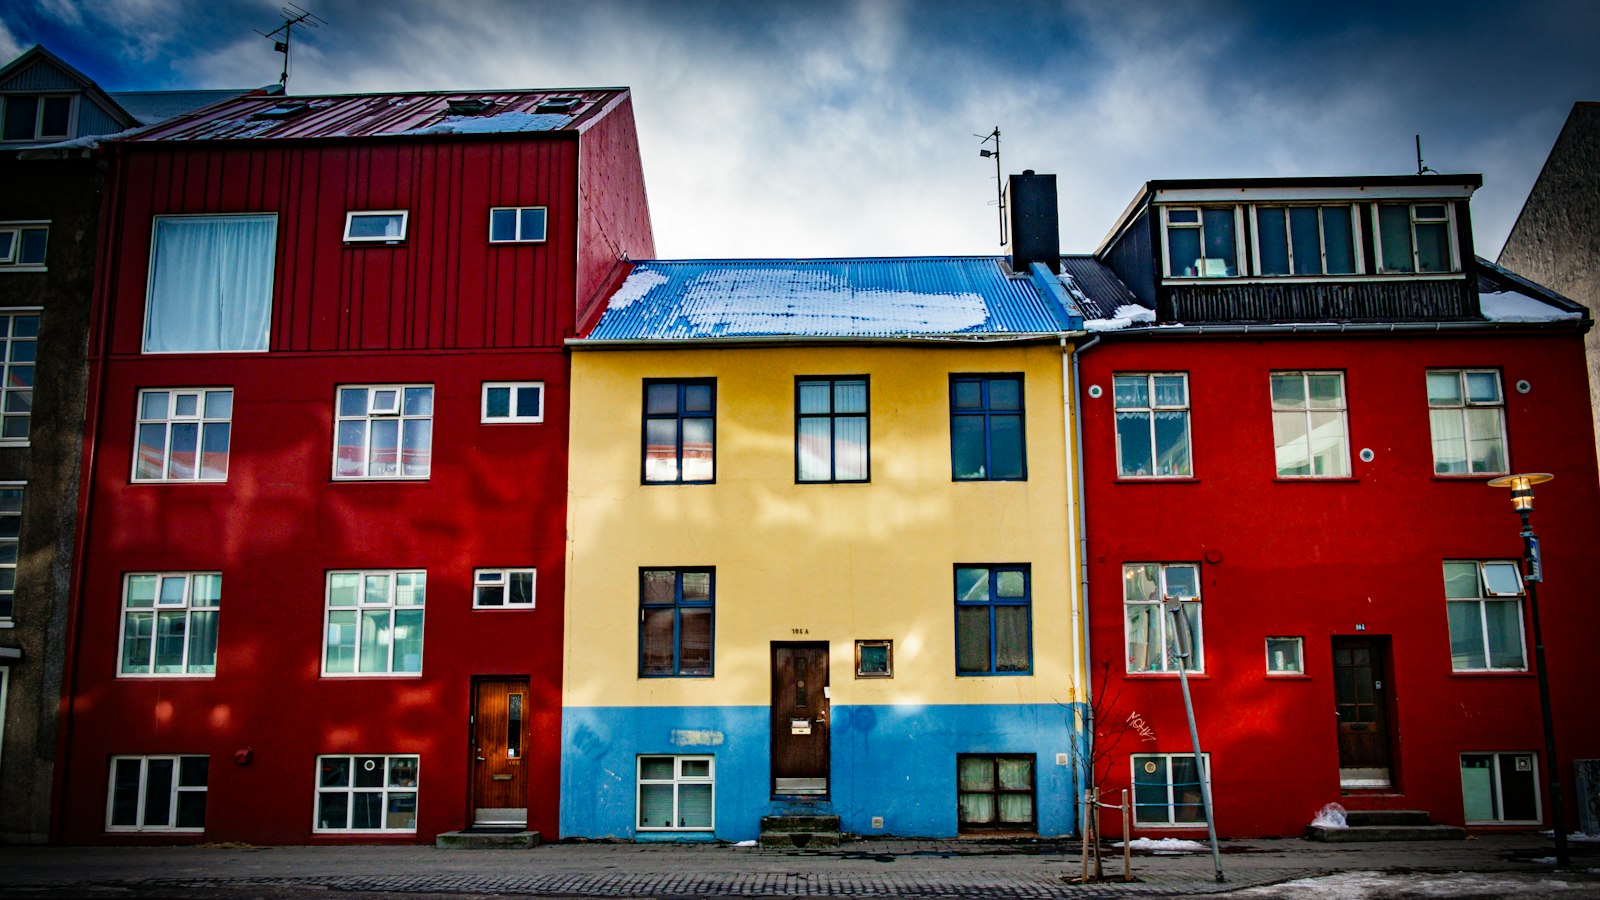
With foreign trade and urbanisation, especially from the 18th century onwards, architectural variety increased. Timber, often imported, defined many early urban dwellings, prefabricated and tarred dark against the elements. By the early 20th century, the Swiss chalet style, introduced by Norwegian influence, became dominant, its prefabricated houses featuring tall forms, wide eaves and large windows. The distinctive use of corrugated iron for exterior cladding began during these years, a response to material scarcity and the frequent fires that soon prompted a ban on timber for urban construction.
Concrete arrived as a popular and economical choice, shaping the urban face of Iceland throughout the 20th century. Local architects, including Guðjón Samúelsson and Rögnvaldur Ólafsson, steered the move to concrete, initially blending the new material with familiar forms.
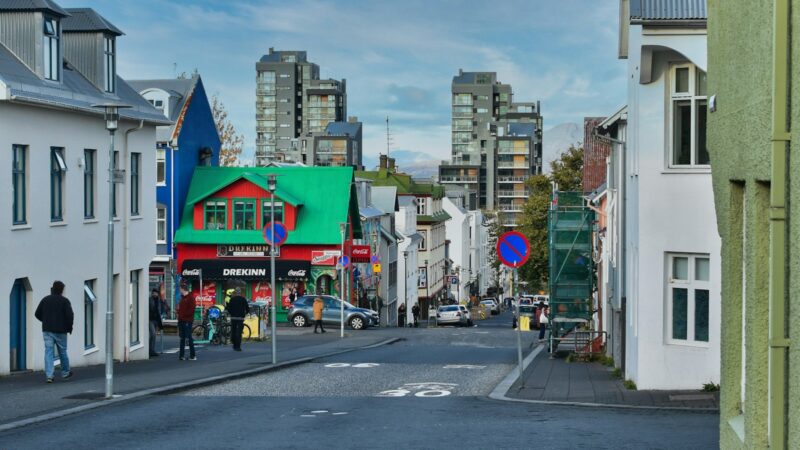
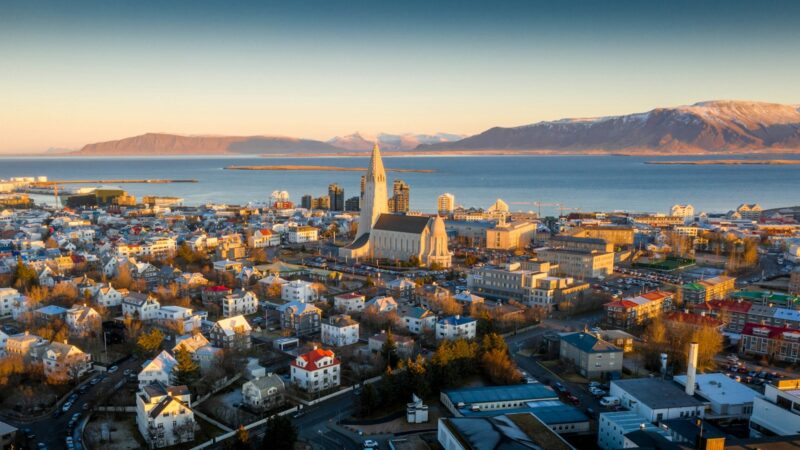
Across Iceland today, most structures remain low-rise, with two or three storeys and pitched roofs. Churches, banks and residential buildings reveal a mix of Gothic, neoclassical and functionalist influences. The buildings’ practical design and colourful exteriors reflect not just aesthetic preference but a legacy of necessity, ingenuity and openness to ideas from abroad.